Zoning the Closet: What Studio Apartments Can Teach Us About Wardrobe Architecture
Photo: Federal Bureau of Investigation, Public domain, via Wikimedia Commons
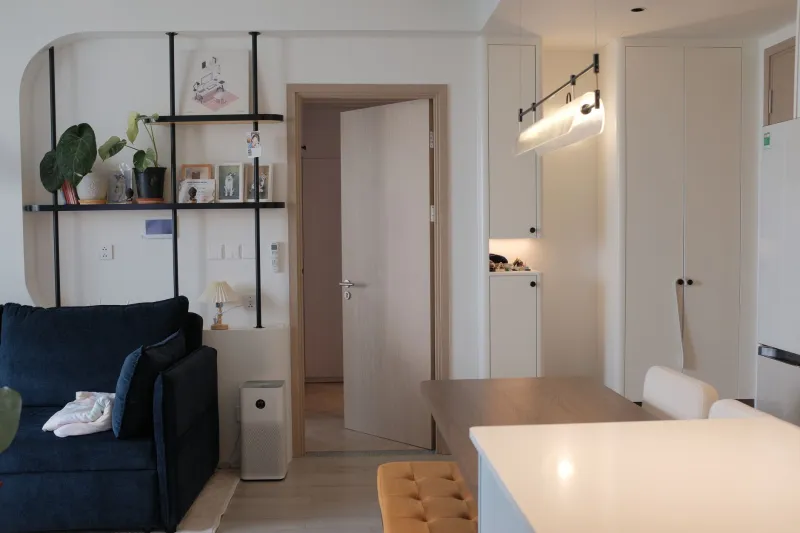
Ask any architect how they approach a 500-square-foot apartment and they will not begin with furniture. They begin with zones: where you sleep, where you cook, where you work, where you land at the end of the day. The floor plan comes before the objects. Most American closets — whether a reach-in in a rental, a shared rod in a two-bedroom, or a single wardrobe in a studio — fail for exactly the reason a badly planned apartment fails: no zoning. Everything competes for the same square footage, and the result is visual noise every morning.
The solution is not more storage. It is a floor plan.
Start With the Entry Point
In spatial design, the entry zone handles transition — keys dropped, mail sorted, outerwear shed. Your closet needs an equivalent: a transition zone for the garments that move between inside and outside. Coats, weather layers, and the denim jacket you grab on instinct belong nearest the door of the closet, not buried in the back.
If your closet lacks a true entry, create one by dedicating the first 12 inches of rod space and a single basket at floor level. The test is simple: can you leave the house in thirty seconds without excavating?
Zone by Frequency, Not by Category
The instinct to organize by type — all shirts together, all sweaters together — mirrors how department stores operate. But department stores are shopped; closets are lived in. Small-space designers prioritize by frequency of use, and your wardrobe should follow.
Divide your hanging space into three bands:
- The daily band, at eye level, reserved for the fifteen or so pieces you actually wear each week. If it's not worn in a typical seven-day rotation, it does not earn prime real estate.
- The occasion band, on the upper rod or highest shelf: event dressing, seasonal pieces, the blazer reserved for client meetings.
- The archive band, lowest and least accessible: off-season storage, sentimental pieces, the wedding gown you are keeping for reasons that have nothing to do with practicality.
This single reorganization often doubles a closet's usable capacity without buying a single product.
Design for the Shared Floor Plan
Shared closets are the roommate situations of wardrobe design: they work only when boundaries are explicit. Borrow the designer's tool of the demising line. Tape, a divider, or simply an agreed-upon shelf marks where one person's territory ends. Within your zone, apply the same three-band logic. A shared closet with two well-zoned halves outperforms one sprawling, contested rod every time.
The Furniture of the Closet
Small-space designers favor multifunctional pieces — an ottoman with storage, a console that doubles as a desk. The closet equivalent is the uniform container: identical bins, identical hangers, matching drawer dividers. Uniformity reads as calm in the same way consistent trim work reads as finish in a room. Mismatched hangers are the closet's version of clashing moldings; nobody can name the problem, but everyone feels it.
Invest in a handful of quality organizers rather than an arsenal of gadgets. A double-hang rod, one set of shelf dividers, and shallow bins for folded knits will solve ninety percent of small-closet problems.
The Editing Walkthrough
Architects do a final walkthrough before a project closes out, checking every zone against the plan. Do the same quarterly. Walk your closet zone by zone and ask three questions: Is this zone doing its job? Has anything migrated where it doesn't belong? What am I reaching around to get to something I actually wear?
Anything that fails the walkthrough moves — to a donation bag, to storage, or to a better zone. The goal is not a minimal closet. It is a legible one: a small space, perfectly planned, where every garment knows its address.